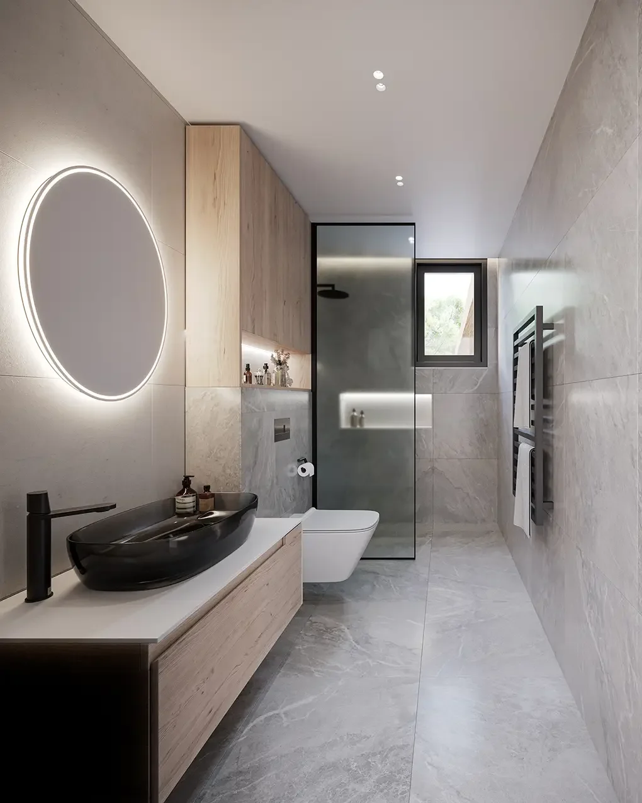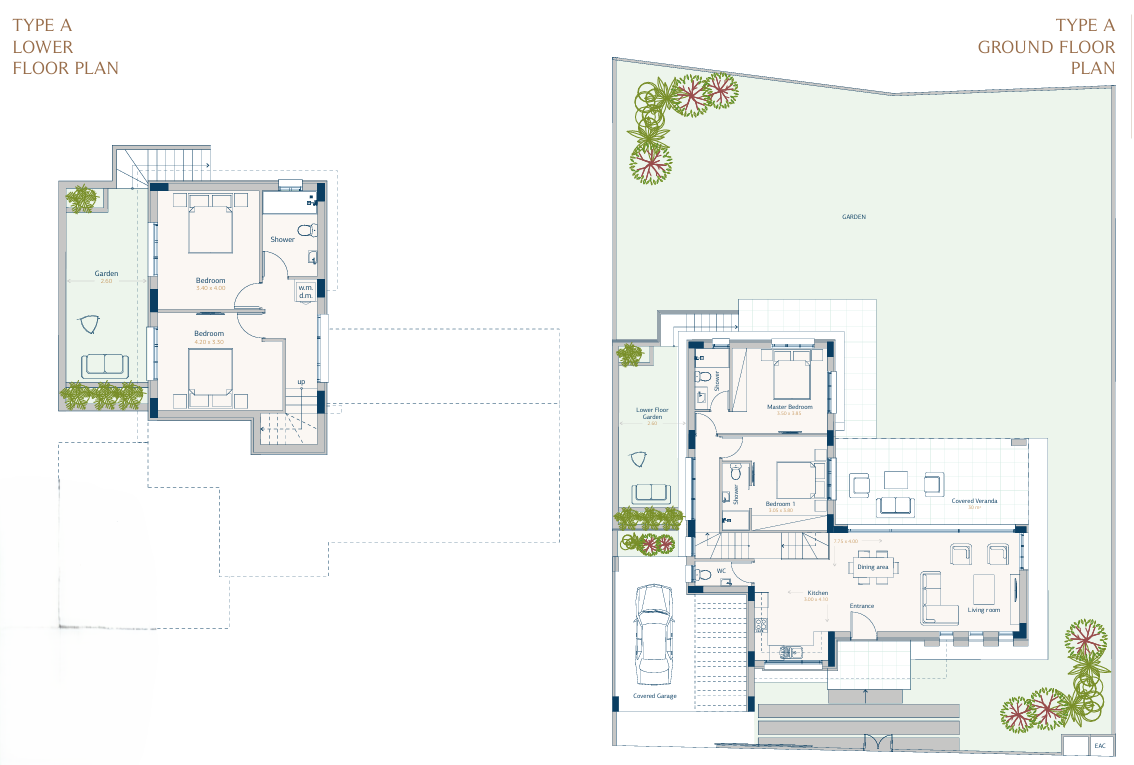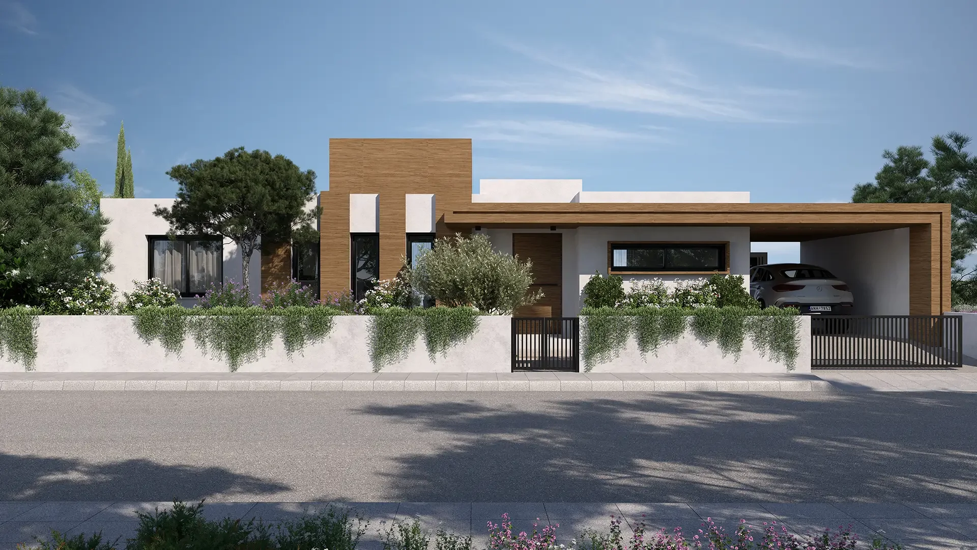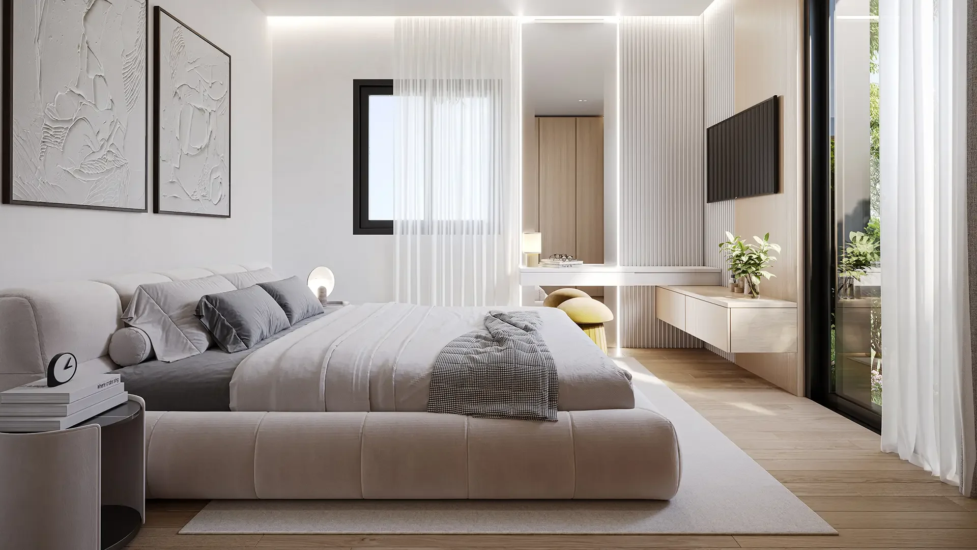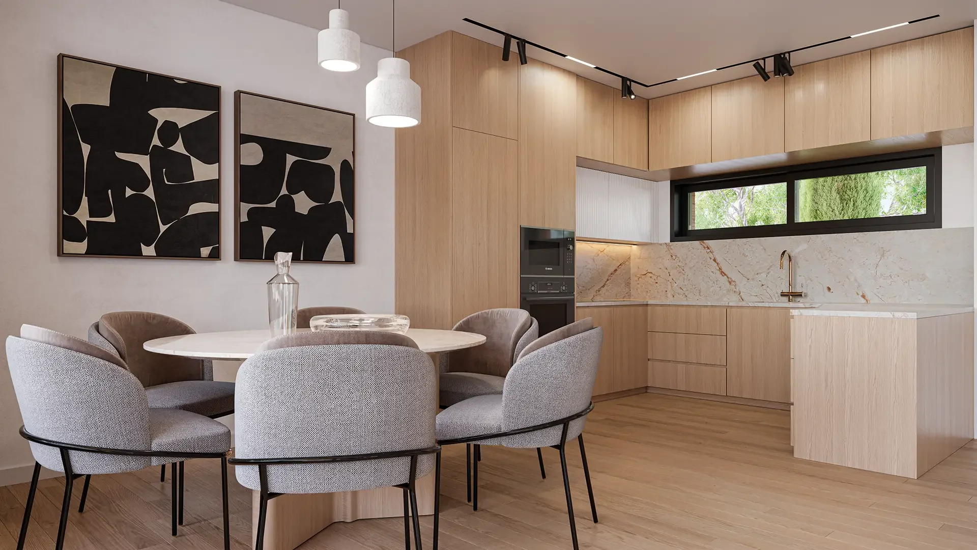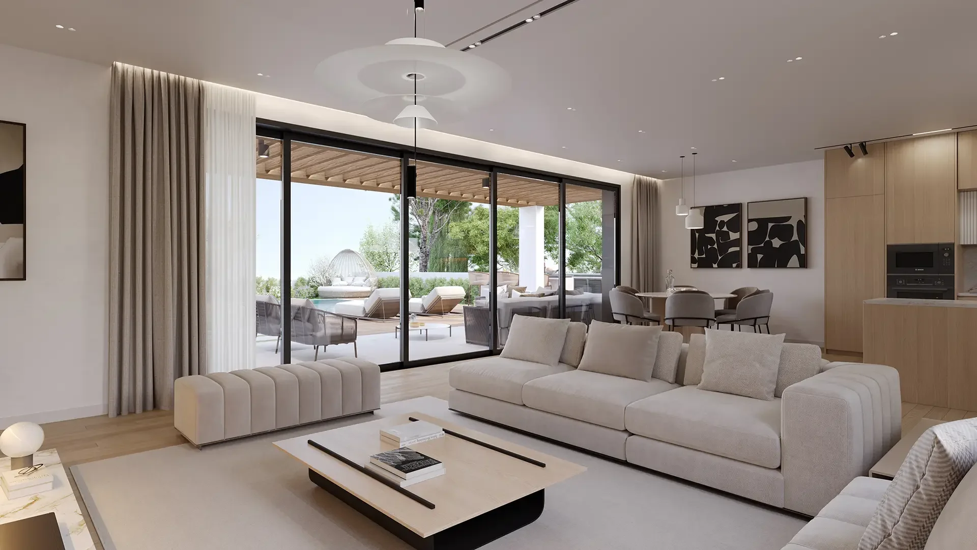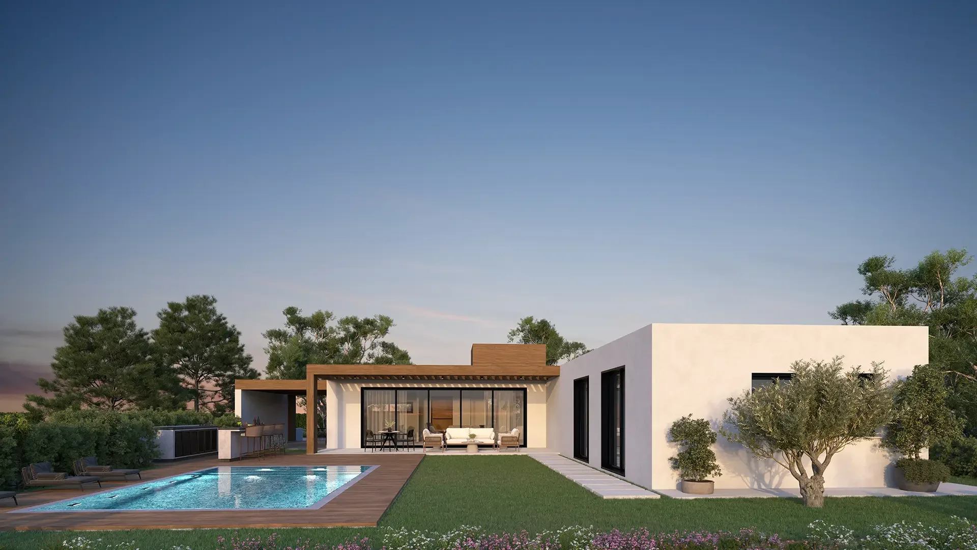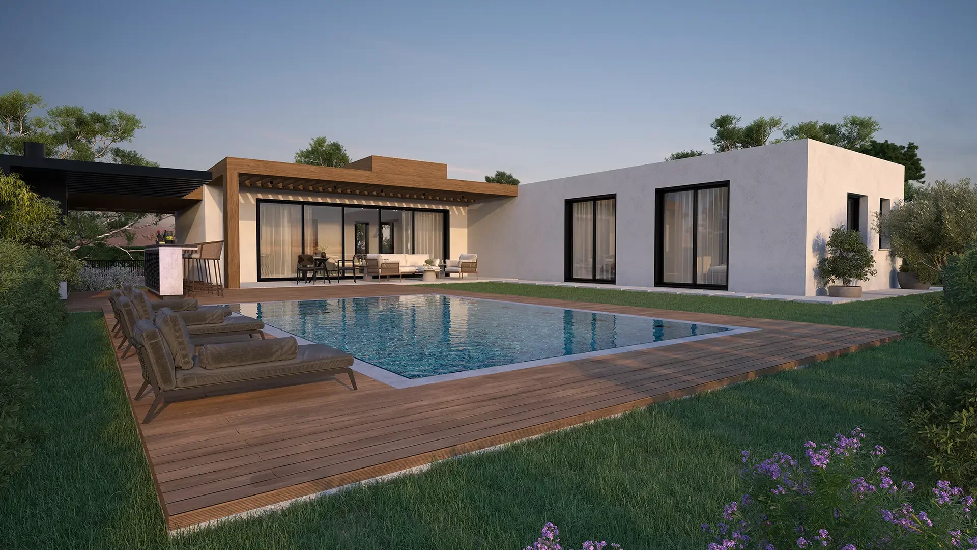
Spacious 4-bedroom villa offering 190 m² of total area on a 645 m² plot, with a distinctive multi-level layout designed to provide generous living and private bedroom spaces. The Type A design includes four bedrooms, with two en-suite bedrooms, a spacious living and dining area, separate kitchen, four bathrooms, a covered garage for two cars and a large 30 m² covered veranda overlooking the garden. The design also provides a lower-floor area of 51 m² and an optional 8 × 4 m private swimming pool. High-quality specifications include fitted kitchen units, large bedroom wardrobes, photovoltaic power generation, split air-conditioning, electric shutters and blinds, double-glazed windows, security features, landscaped gardens and an external BBQ and bar area.
Please complete the form below and a member of staff will be in touch shortly.