3 Bedroom Villa For Sale in Pervolia, Larnaca
€455,000
Full Description
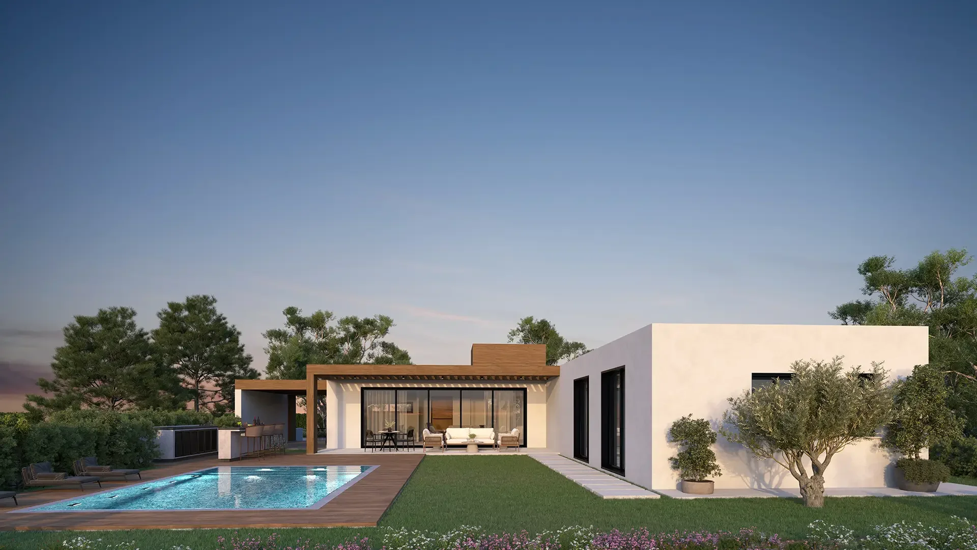
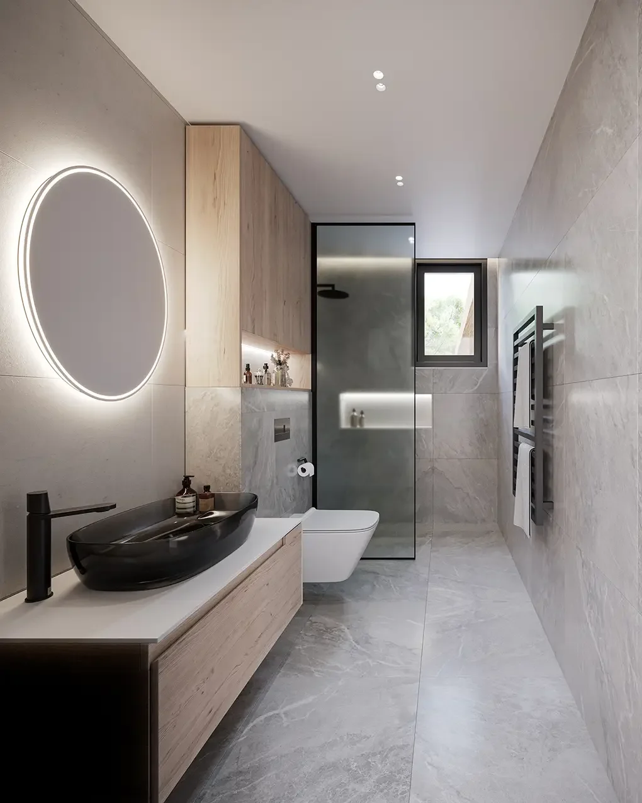
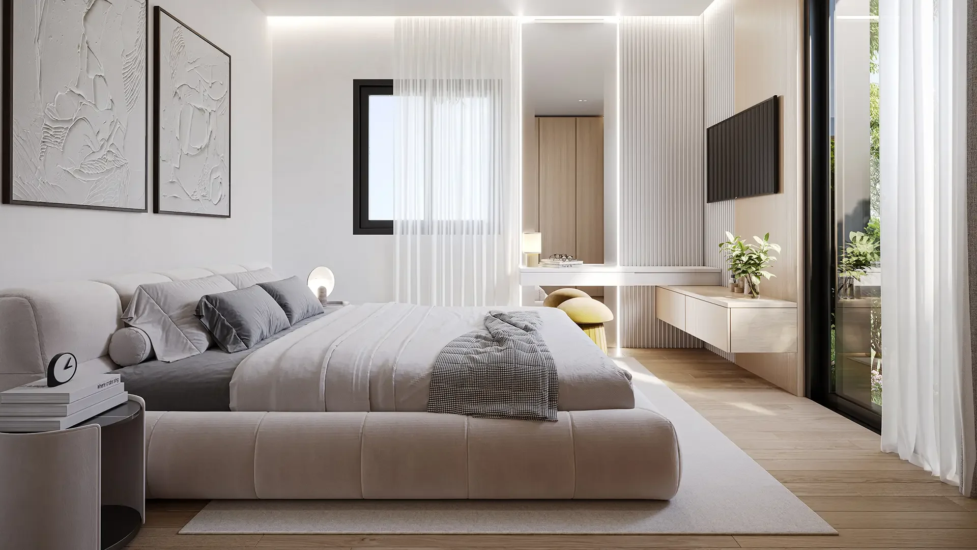
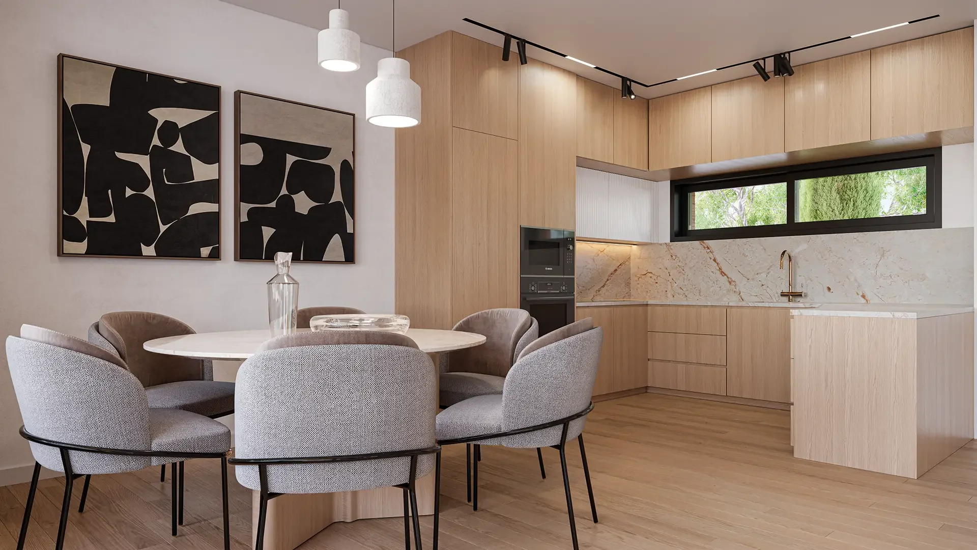
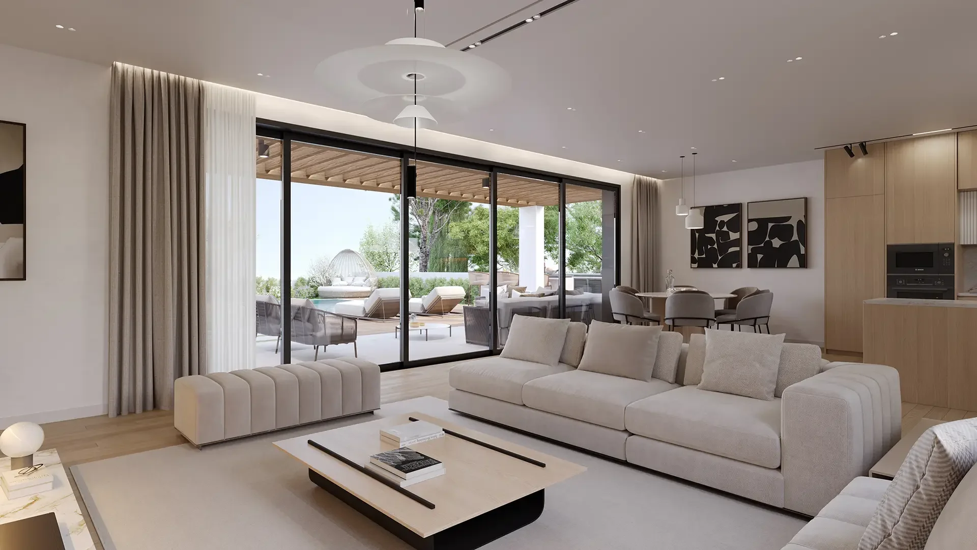
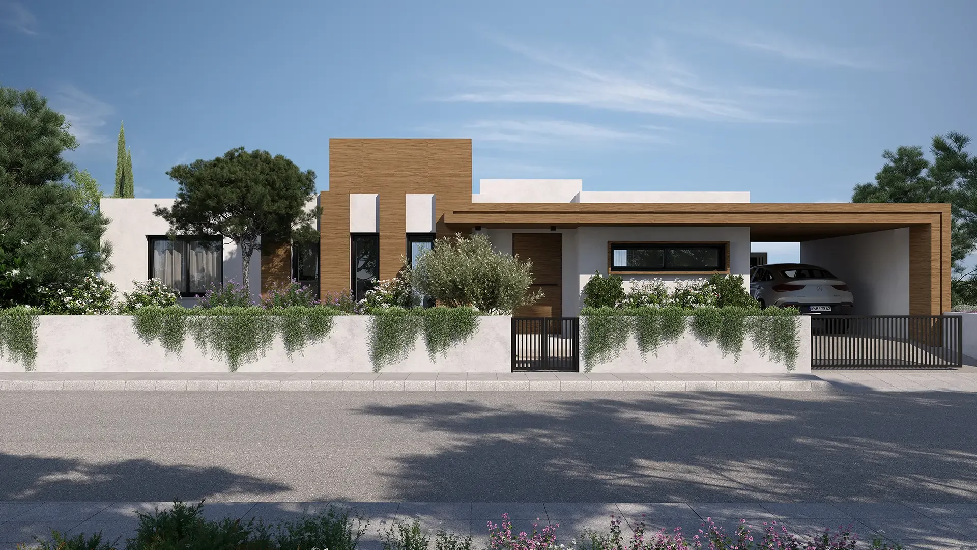
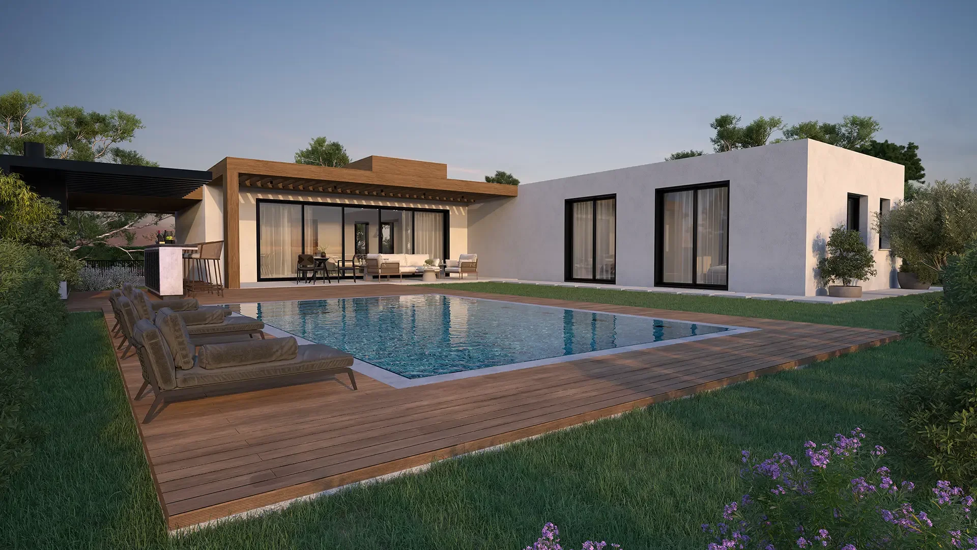
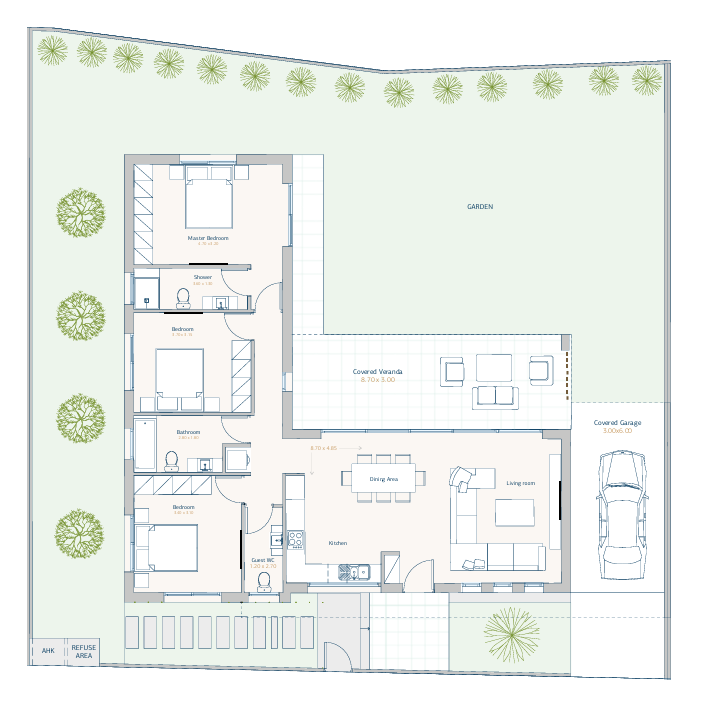
A beautifully planned single-level 3-bedroom villa offering 120 m² of internal living space on a 410 m² plot, with a practical layout designed around comfortable everyday living and generous outdoor space. The home features a spacious open-plan living and dining area connected to the kitchen, three bedrooms including a master bedroom with en-suite shower, two additional bathrooms, a covered veranda and a private garden. A covered garage provides dedicated parking, while the 27 m² pergola creates an additional outdoor living area. The property also benefits from high-quality finishes, fitted kitchen and wardrobes, split air-conditioning provisions, photovoltaic energy generation, security features, double glazing and landscaped outdoor areas. A private swimming pool is available as an optional addition.
Contact Us
My ElysiumE: stephen@myelysium.co.uk